3648 Ronstadt Rd,Thompsons Station, TN 37179
Thompsons Station, TN 37179


Description
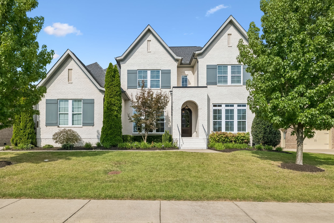
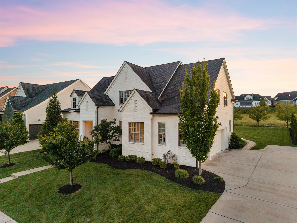
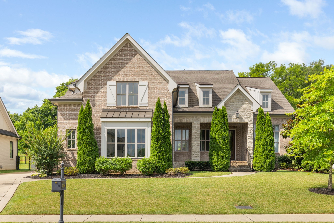
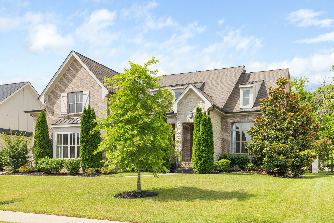
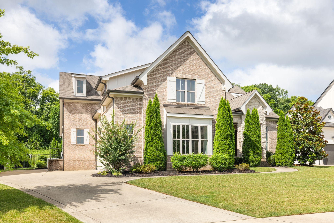
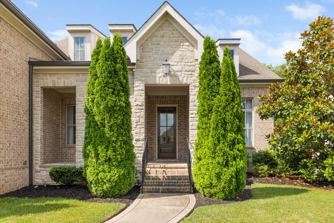
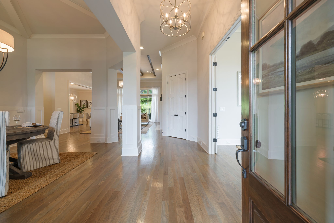
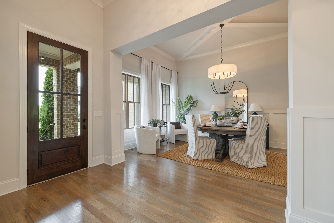
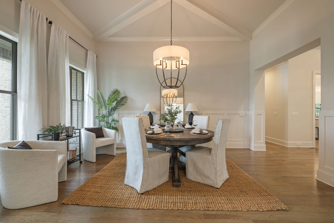
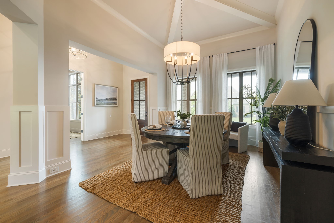
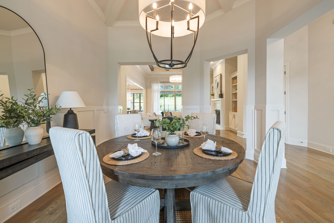
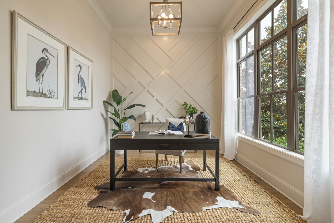
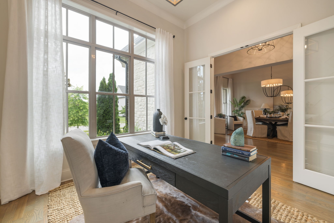
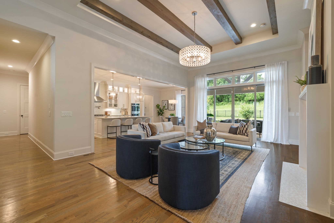
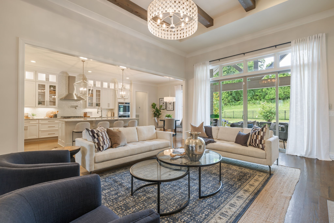
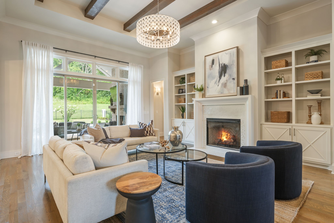
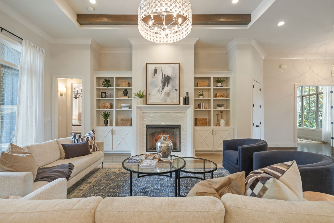
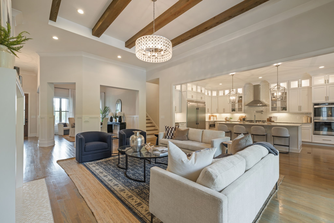
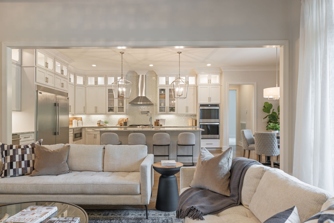
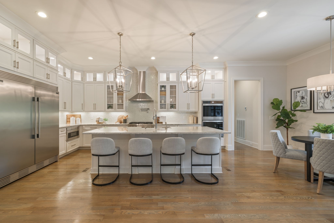
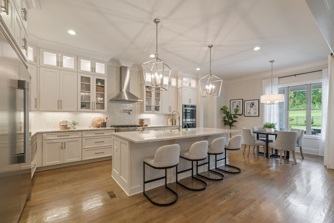
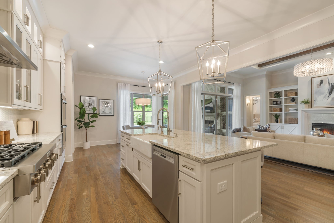
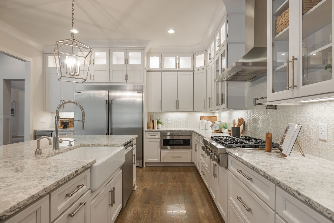
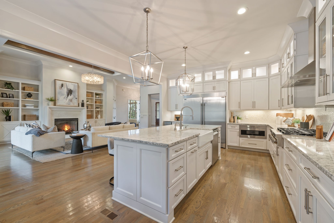
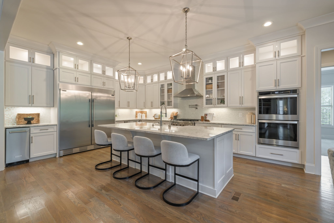
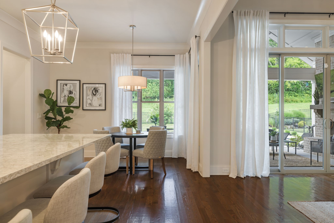
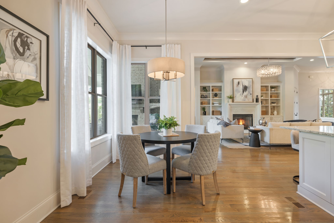
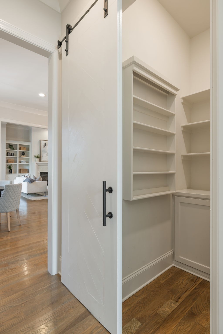
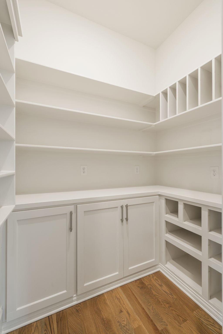
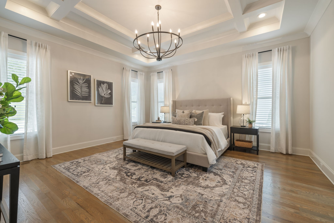
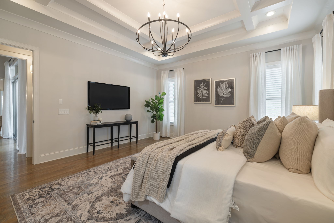
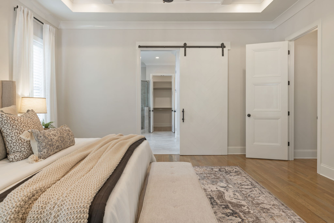
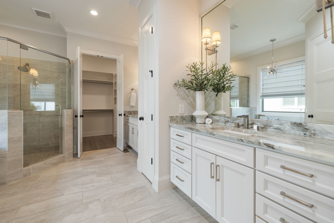
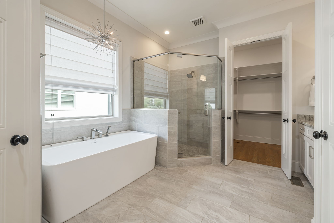
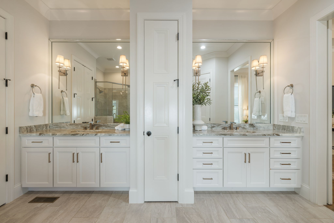
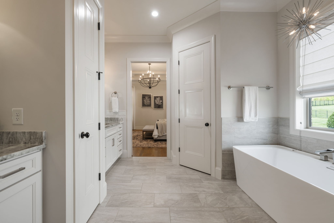
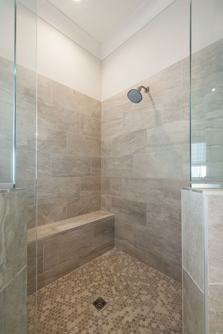
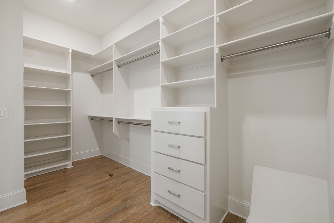
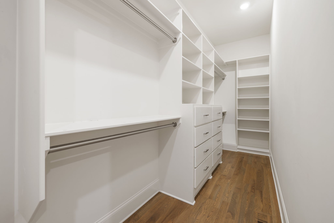
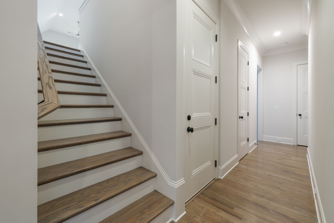
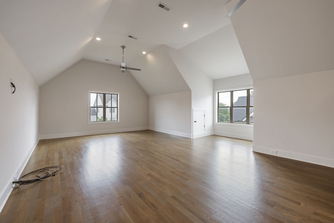
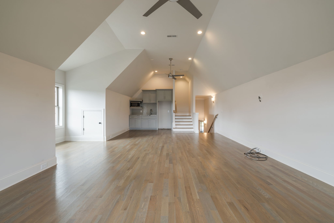
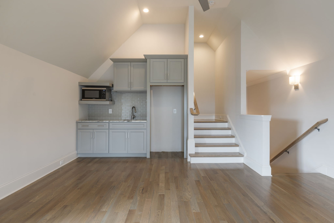
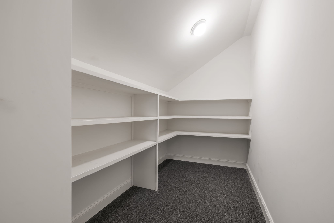
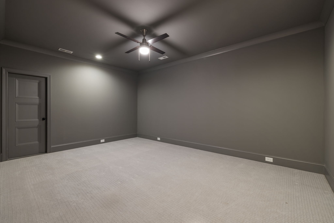
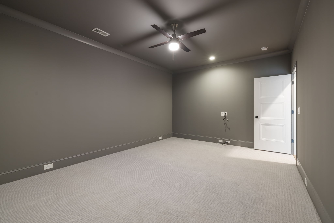
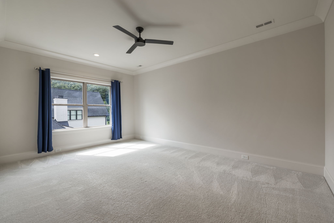
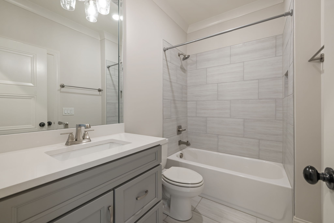
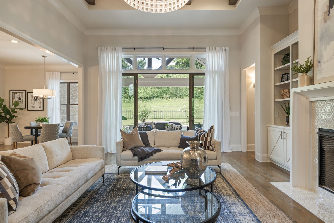
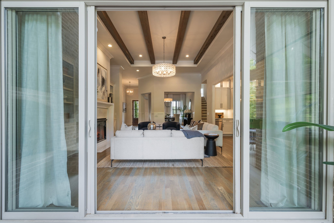
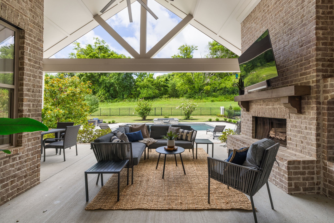
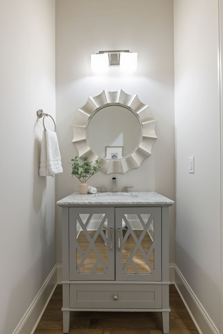
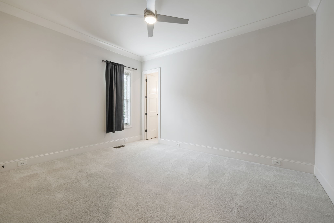
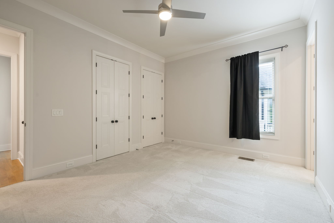
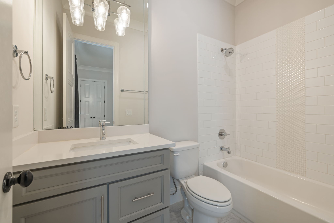
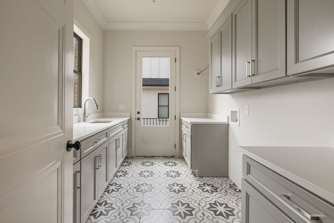
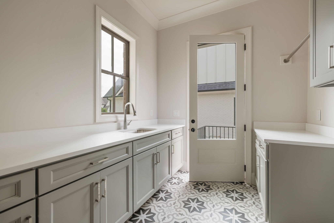
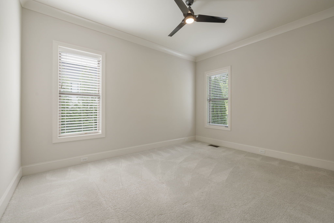
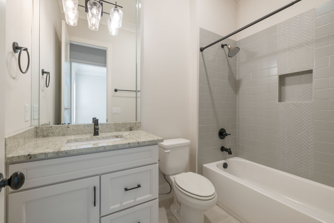
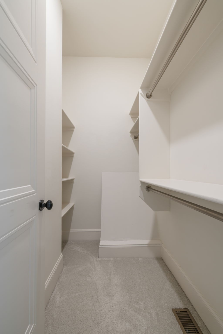
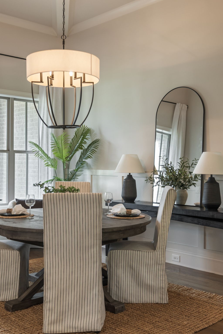
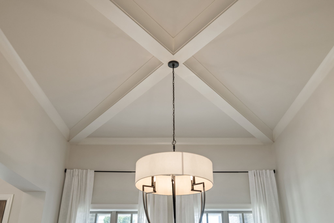
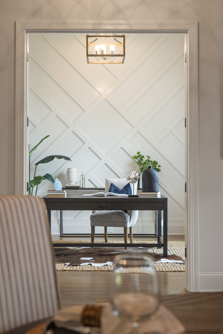
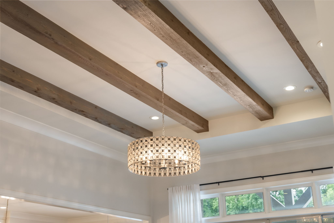
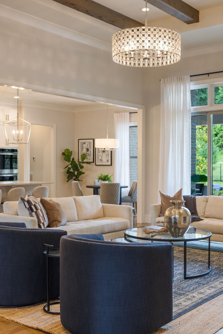
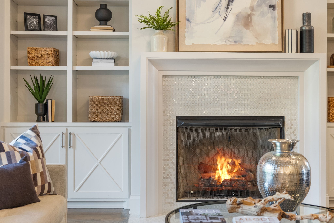
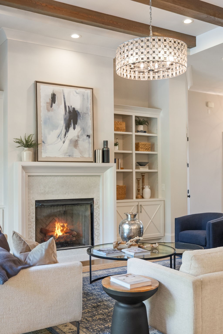
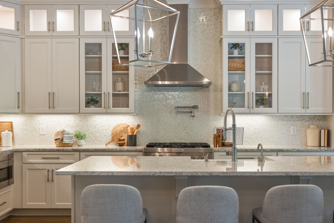
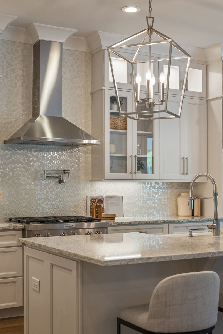
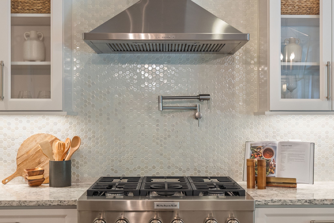
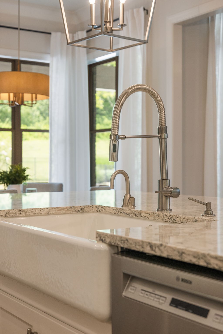
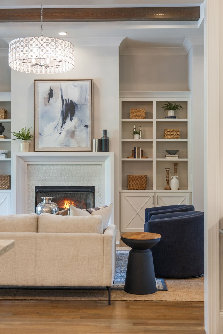
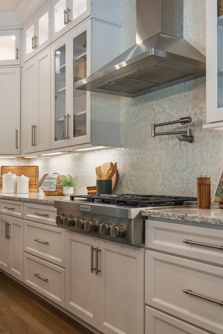
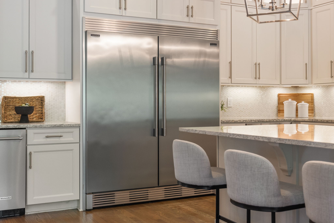
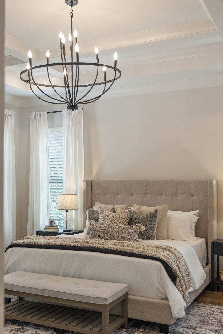
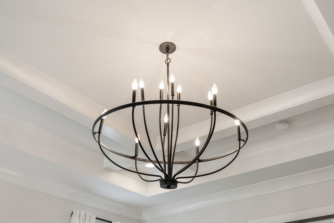
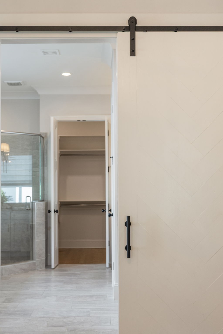
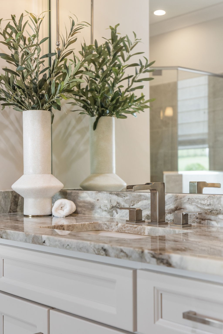
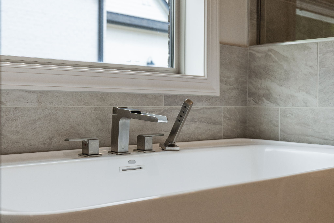
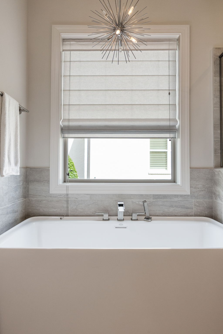
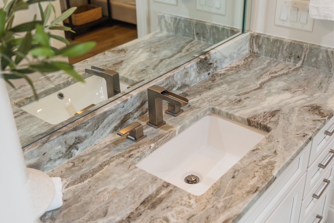
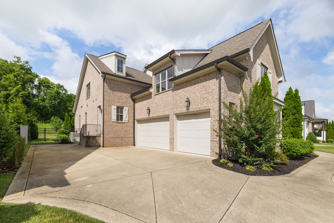
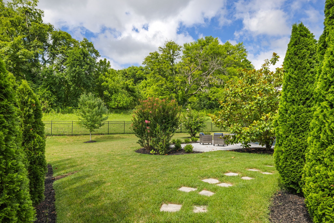
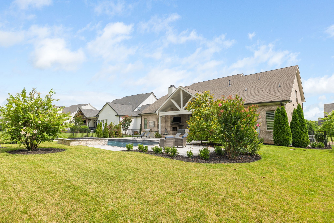
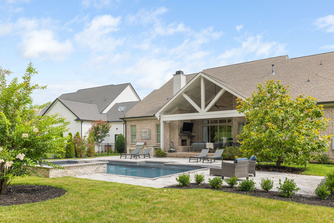
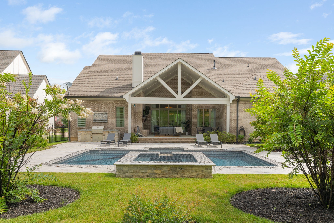
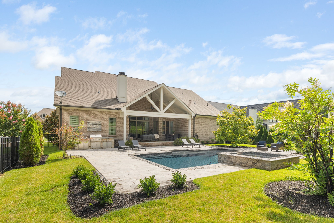
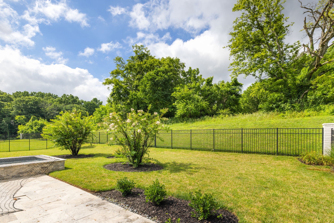
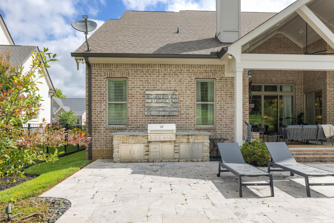
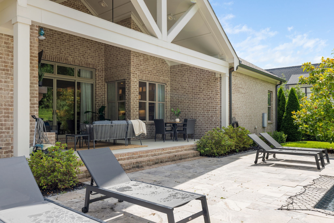
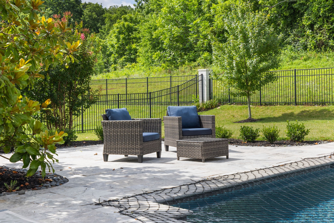
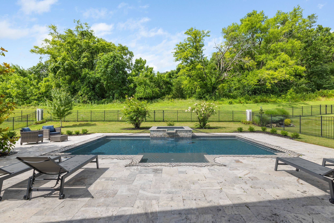
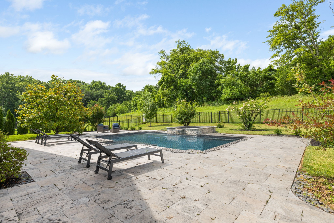
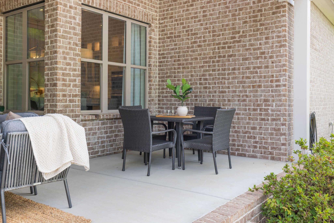
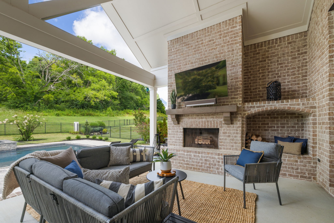
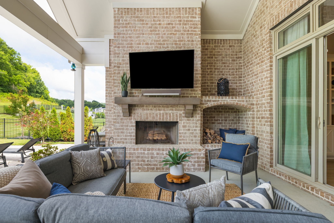
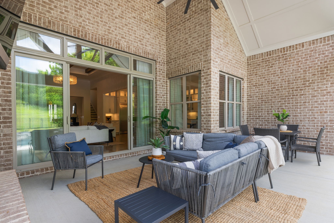
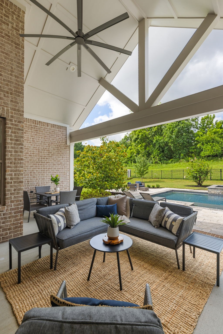
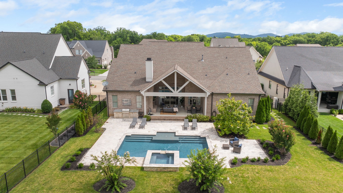
Welcome to one of Bridgemore Village’s most exceptional residences. Built by award-winning Tennessee Valley Homes, this stunning Cara plan showcases timeless architecture, impeccable craftsmanship, and an extraordinary outdoor retreat, all perfectly positioned on a premium homesite backing to protected HOA green space. Designed for both effortless everyday living and unforgettable entertaining, the backyard is truly the heart of the home. A custom gunite pool and spa, expansive covered patio, outdoor kitchen, and wood-burning fireplace create a private resort experience, while the peaceful tree-lined views offer a rare sense of privacy in one of Williamson County’s most sought-after communities. Inside, thoughtfully curated finishes, soaring ceilings, and abundant natural light define every space. The open-concept floor plan centers around a beautifully appointed gourmet kitchen that flows seamlessly into spacious living and dining areas. The luxurious main-level primary suite provides a peaceful retreat, complemented by two additional ensuite bedrooms on the main level. Upstairs, you’ll find a spacious bonus room with a kitchenette, a dedicated theater room, an additional bedroom and full bath, plus generous walk-in storage, offering exceptional flexibility for family and guests. Bridgemore Village is known for its picturesque streetscapes, resort-style amenities, and unmatched location, just minutes from historic downtown Franklin, Cool Springs, and top-rated Williamson County schools. Combining exceptional craftsmanship, a premier homesite, and resort-inspired outdoor living, this is a rare opportunity to own one of the community’s finest homes.
Details
| MLS # | 3269723 |
|---|---|
| Listing Type | For Sale |
| Style | House |
| HOA Dues | $96 |
| Sub-Type | Resale |
| Status | Active Under Contract |
| Year | 2020 |
| Days On Site | 52 |
| Listing Provided By | Compass Tennessee, LLC | Julianne Richard |
Features
| Bed(s) | 4 |
|---|---|
| Bath(s) | 5 Total |
| SQ Feet | 4,387 |
| Garage | 3 |
| Basement | Y |
| Pool | Yes |
| Story(s) | 2 |
| Acreage | 0.39 |
Exterior
| Exterior Features | Gas Grill |
|---|
Parking
| Parking Features | Garage Door Opener, Garage Faces Side |
|---|---|
| Garage Yes / No | Yes |
Taxes
| Property | 5203 |
|---|
Area Information
| State | TN |
|---|---|
| County | Williamson County |
| City | Thompsons Station |
| Zip Code | 37179 |
| Area | Williamson County | TN |
| Community Name | Bridgemore Village Sec6d |
| School District | Summit High School |
| Elementary School | Thompson's Station Elementary Sc |
| High School | Summit High School |
| Listing VS Median (in Bridgemore Village Sec6d) | |
Price: $1,750,000 low | high Med: $1,750,000 sqft: 4,387 low | high Med: 4,387 $ / sqft: $399 low | high Med: $399 On site: 52 low | high Med: 52 | |
Market Activity 37179
Request a showing
Request a showing
 Listings courtesy of RealTracs MLS as distributed by MLS GRID.
Based on information submitted to the MLS GRID as of August 30, 2026 at 9:36:35 AM PDT All data is obtained from various sources and may not have been verified by broker or MLS GRID. Supplied Open House Information is subject to change without notice. All information should be independently reviewed and verified for accuracy. Properties may or may not be listed by the office/agent presenting the information.
The Digital Millennium Copyright Act of 1998, 17 U.S.C. § 512 (the “DMCA”) provides recourse for copyright owners who believe that material appearing on the Internet infringes their rights under U.S. copyright law. If you believe in good faith that any content or material made available in connection with our website or services infringes your copyright, you (or your agent) may send us a notice requesting that the content or material be removed, or access to it blocked. Notices must be sent in writing by email to DMCAnotice@MLSGrid.com.
“The DMCA requires that your notice of alleged copyright infringement include the following information: (1) description of the copyrighted work that is the subject of claimed infringement; (2) description of the alleged infringing content and information sufficient to permit us to locate the content; (3) contact information for you, including your address, telephone number and email address; (4) a statement by you that you have a good faith belief that the content in the manner complained of is not authorized by the copyright owner, or its agent, or by the operation of any law; (5) a statement by you, signed under penalty of perjury, that the information in the notification is accurate and that you have the authority to enforce the copyrights that are claimed to be infringed; and (6) a physical or electronic signature of the copyright owner or a person authorized to act on the copyright owner’s behalf. Failure to include all of the above information may result in the delay of the processing of your complaint.
Contact
Learn More About This Property

| State | TN |
|---|---|
| County | Williamson County |
| City | Thompsons Station |
| Zip Code | 37179 |
| Area | Williamson County | TN |
| Community Name | Bridgemore Village Sec6d |
| School District | Summit High School |
| Elementary School | Thompson's Station Elementary Sc |
| High School | Summit High School |
| Listing VS Median (in Bridgemore Village Sec6d) | |
Price: $1,750,000 low | high Med: $1,750,000 sqft: 4,387 low | high Med: 4,387 $ / sqft: $399 low | high Med: $399 On site: 52 low | high Med: 52 | |