309 Campfire Ct,Winchester, TN 37398
Winchester, TN 37398

Description
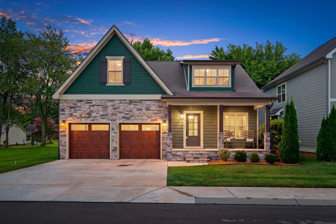
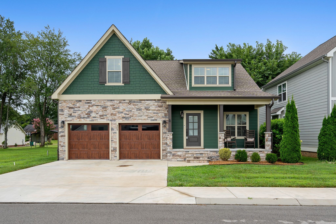
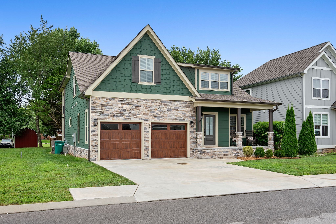
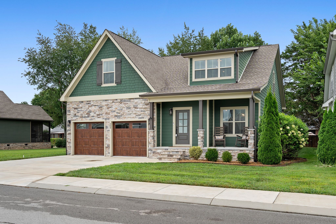
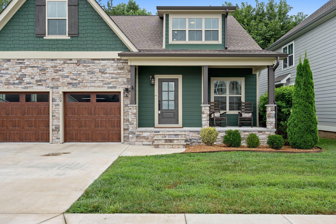
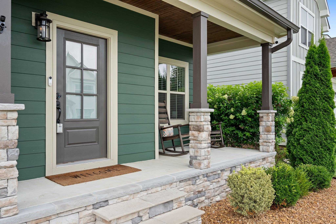
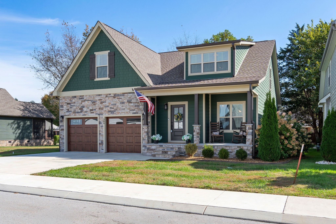
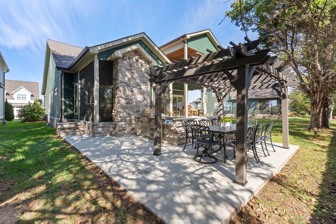
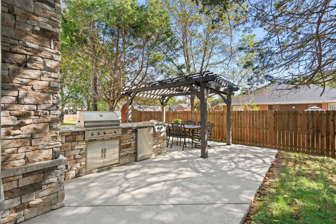
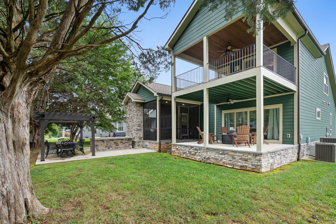
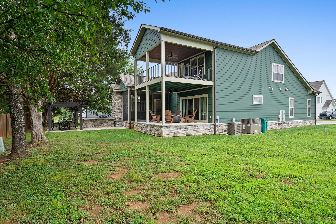
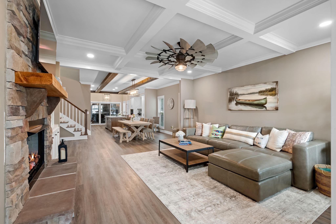
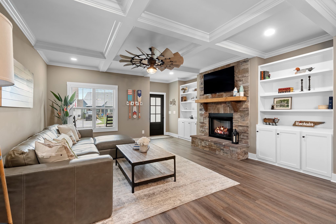
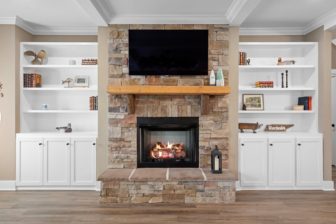
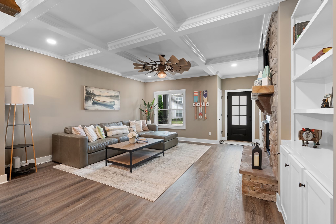
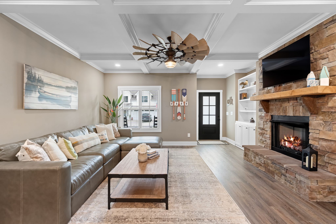
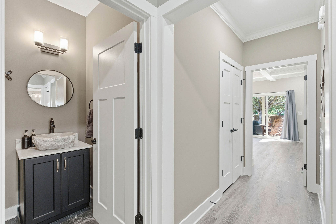
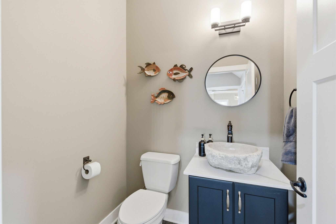
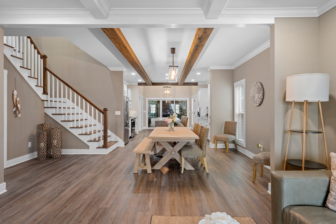
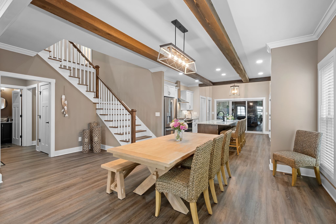
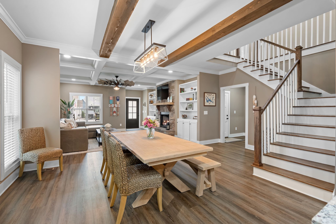
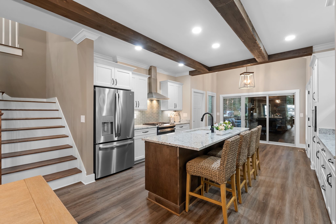
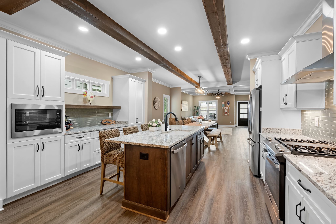
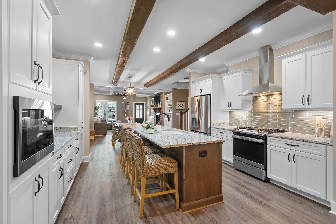
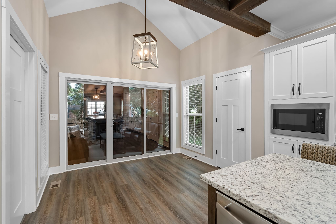
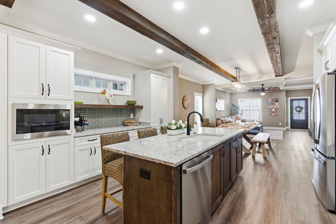
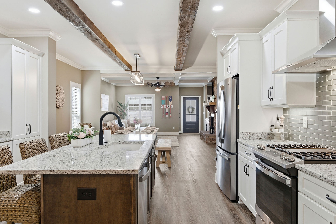
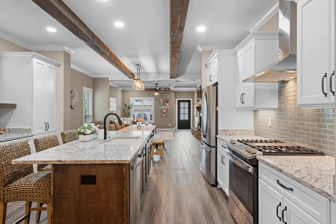
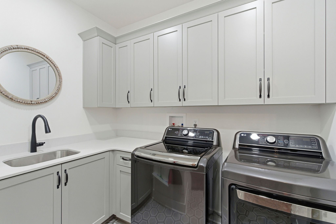
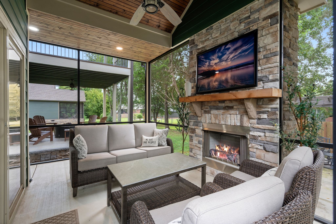
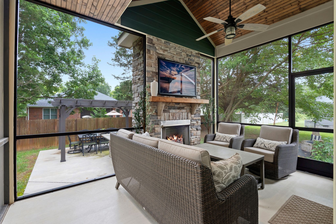
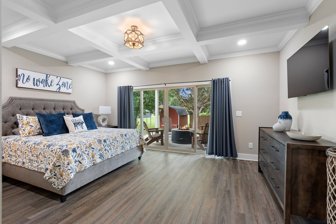
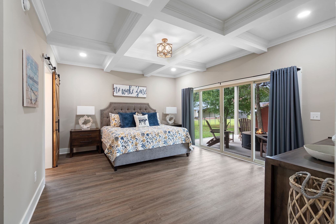
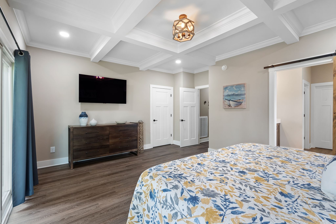
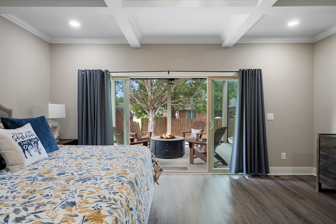
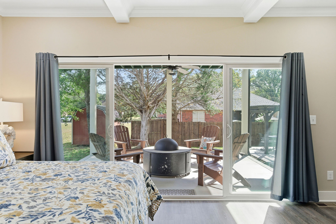
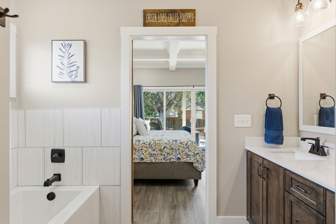
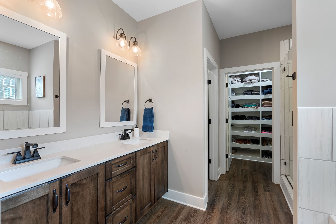
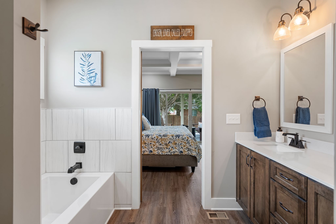
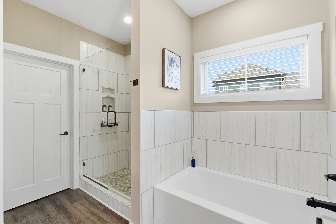
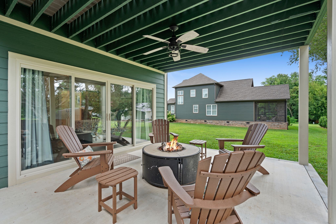
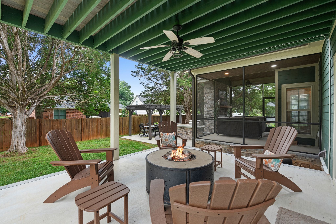
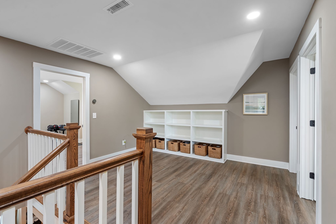
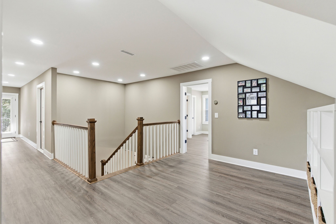
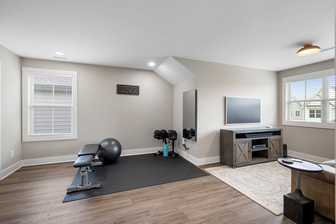
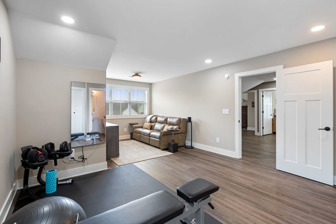
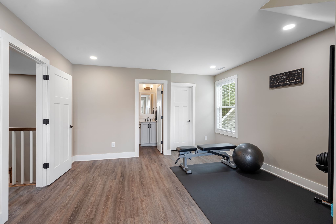
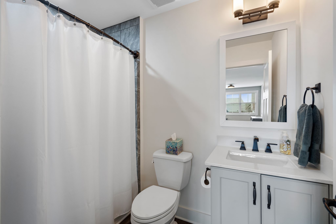
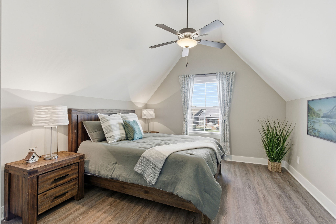
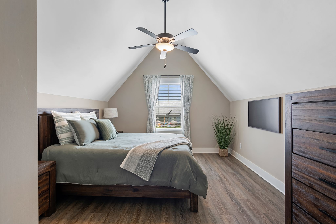
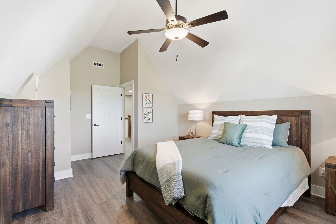
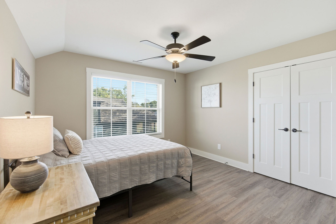
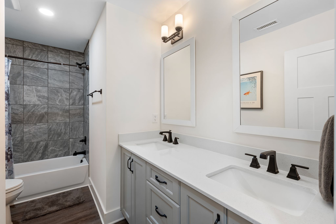
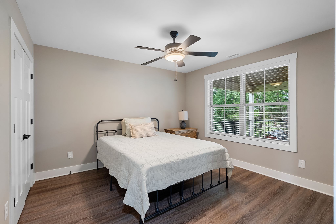
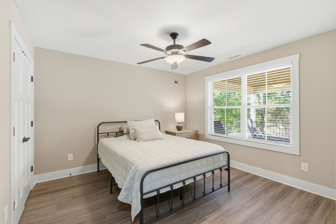
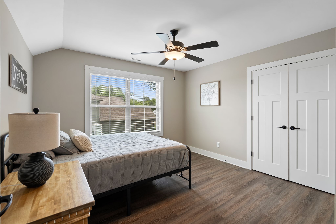
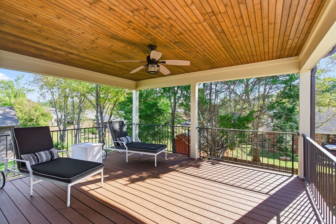
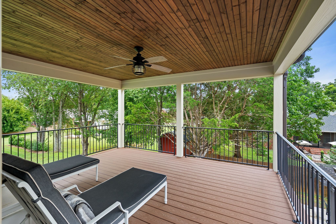
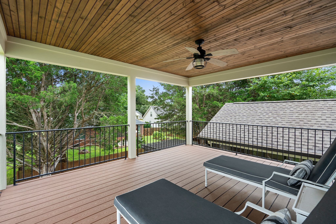
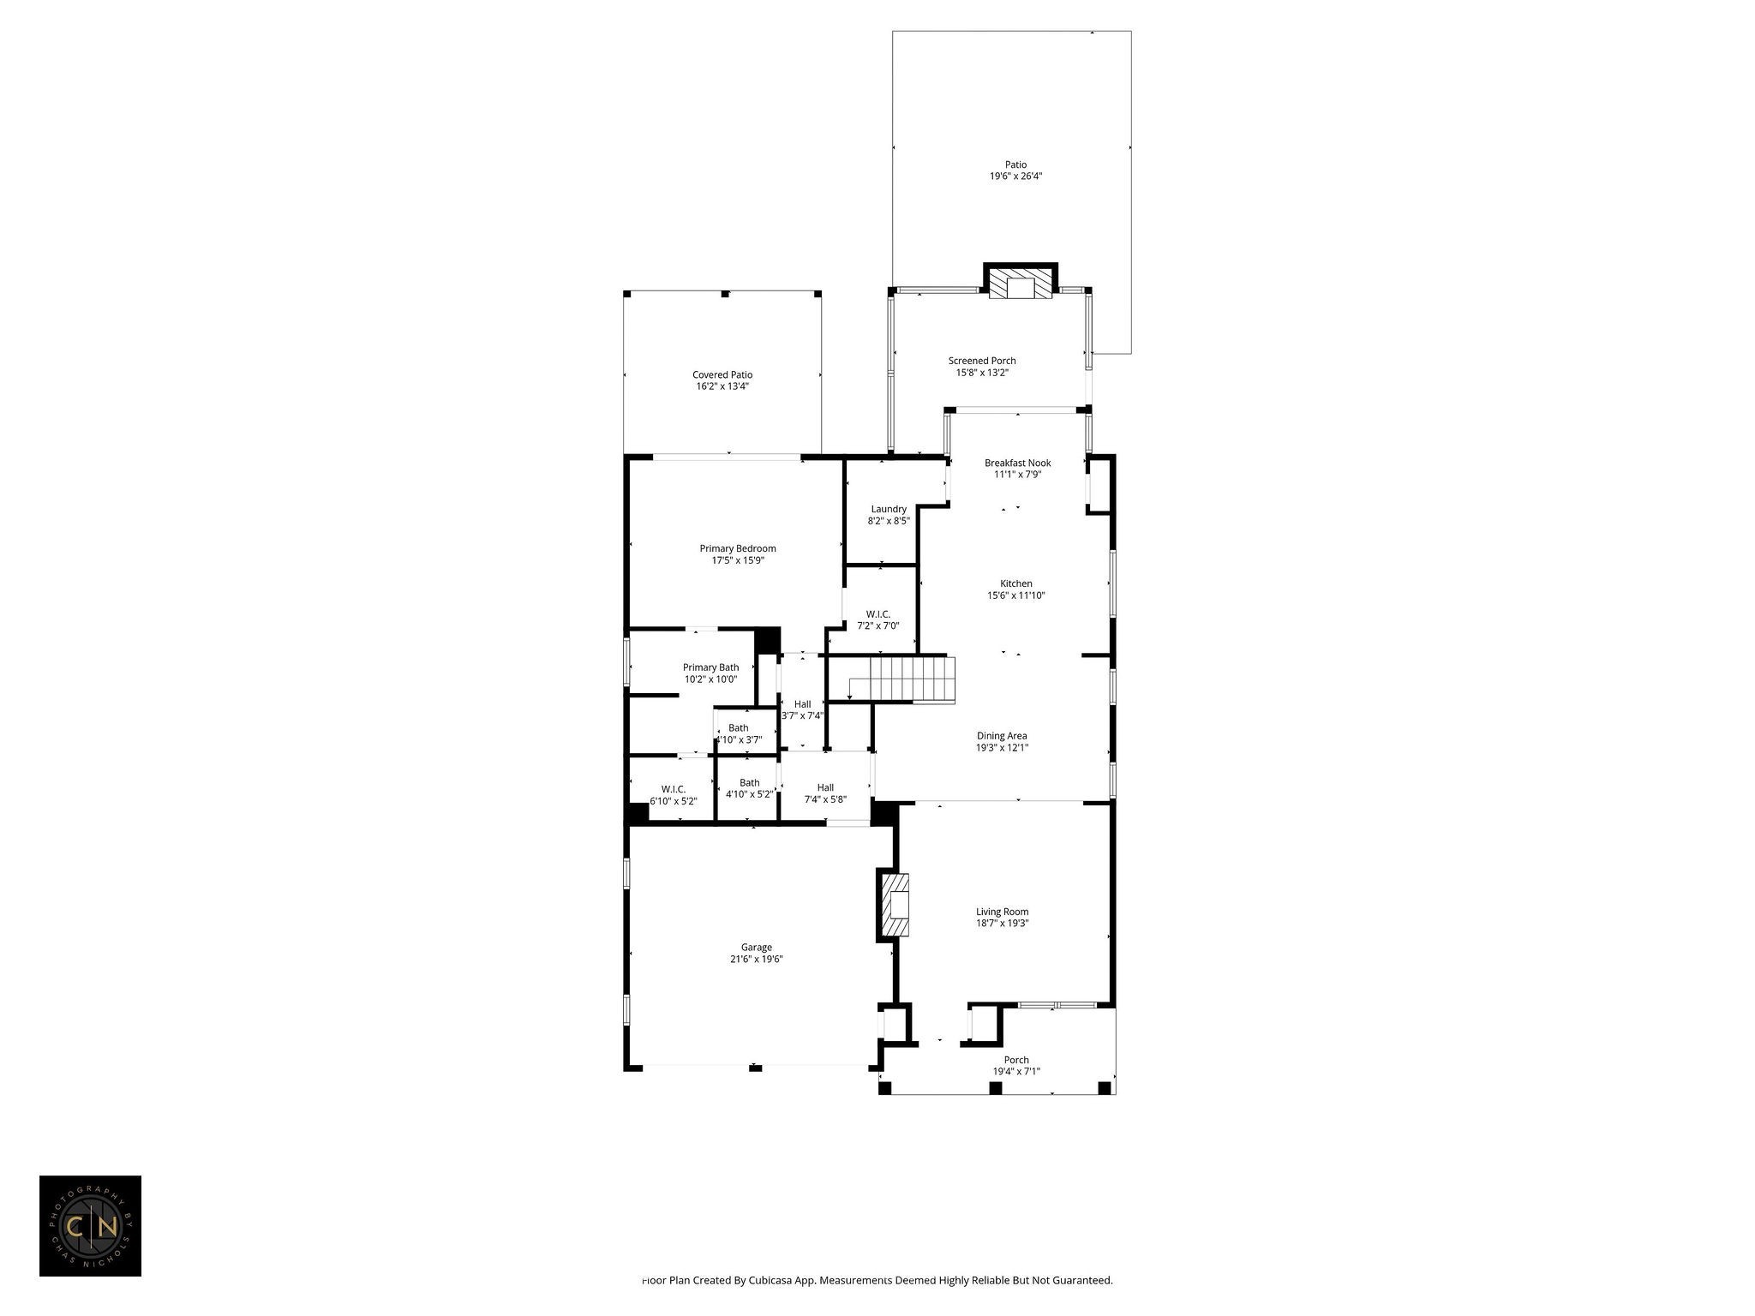
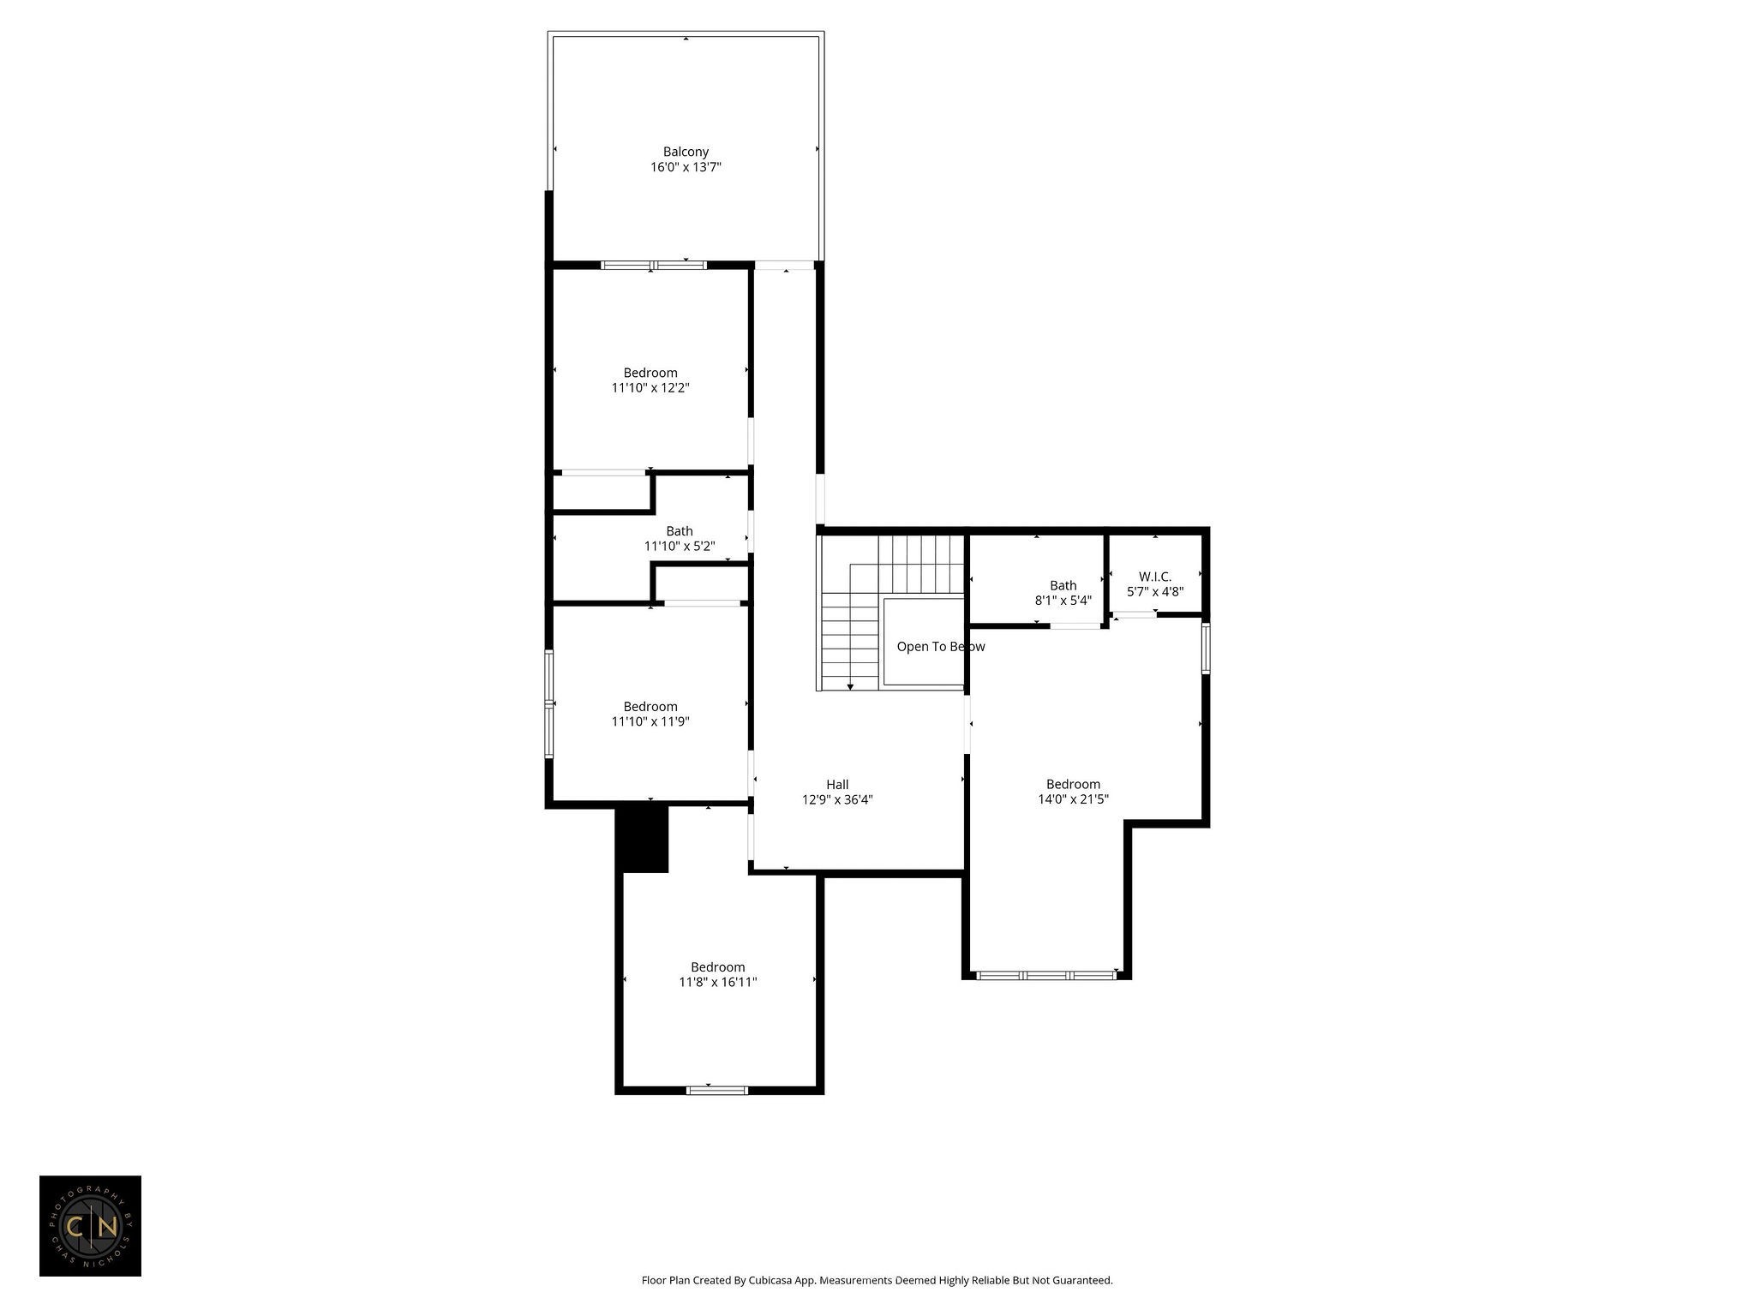
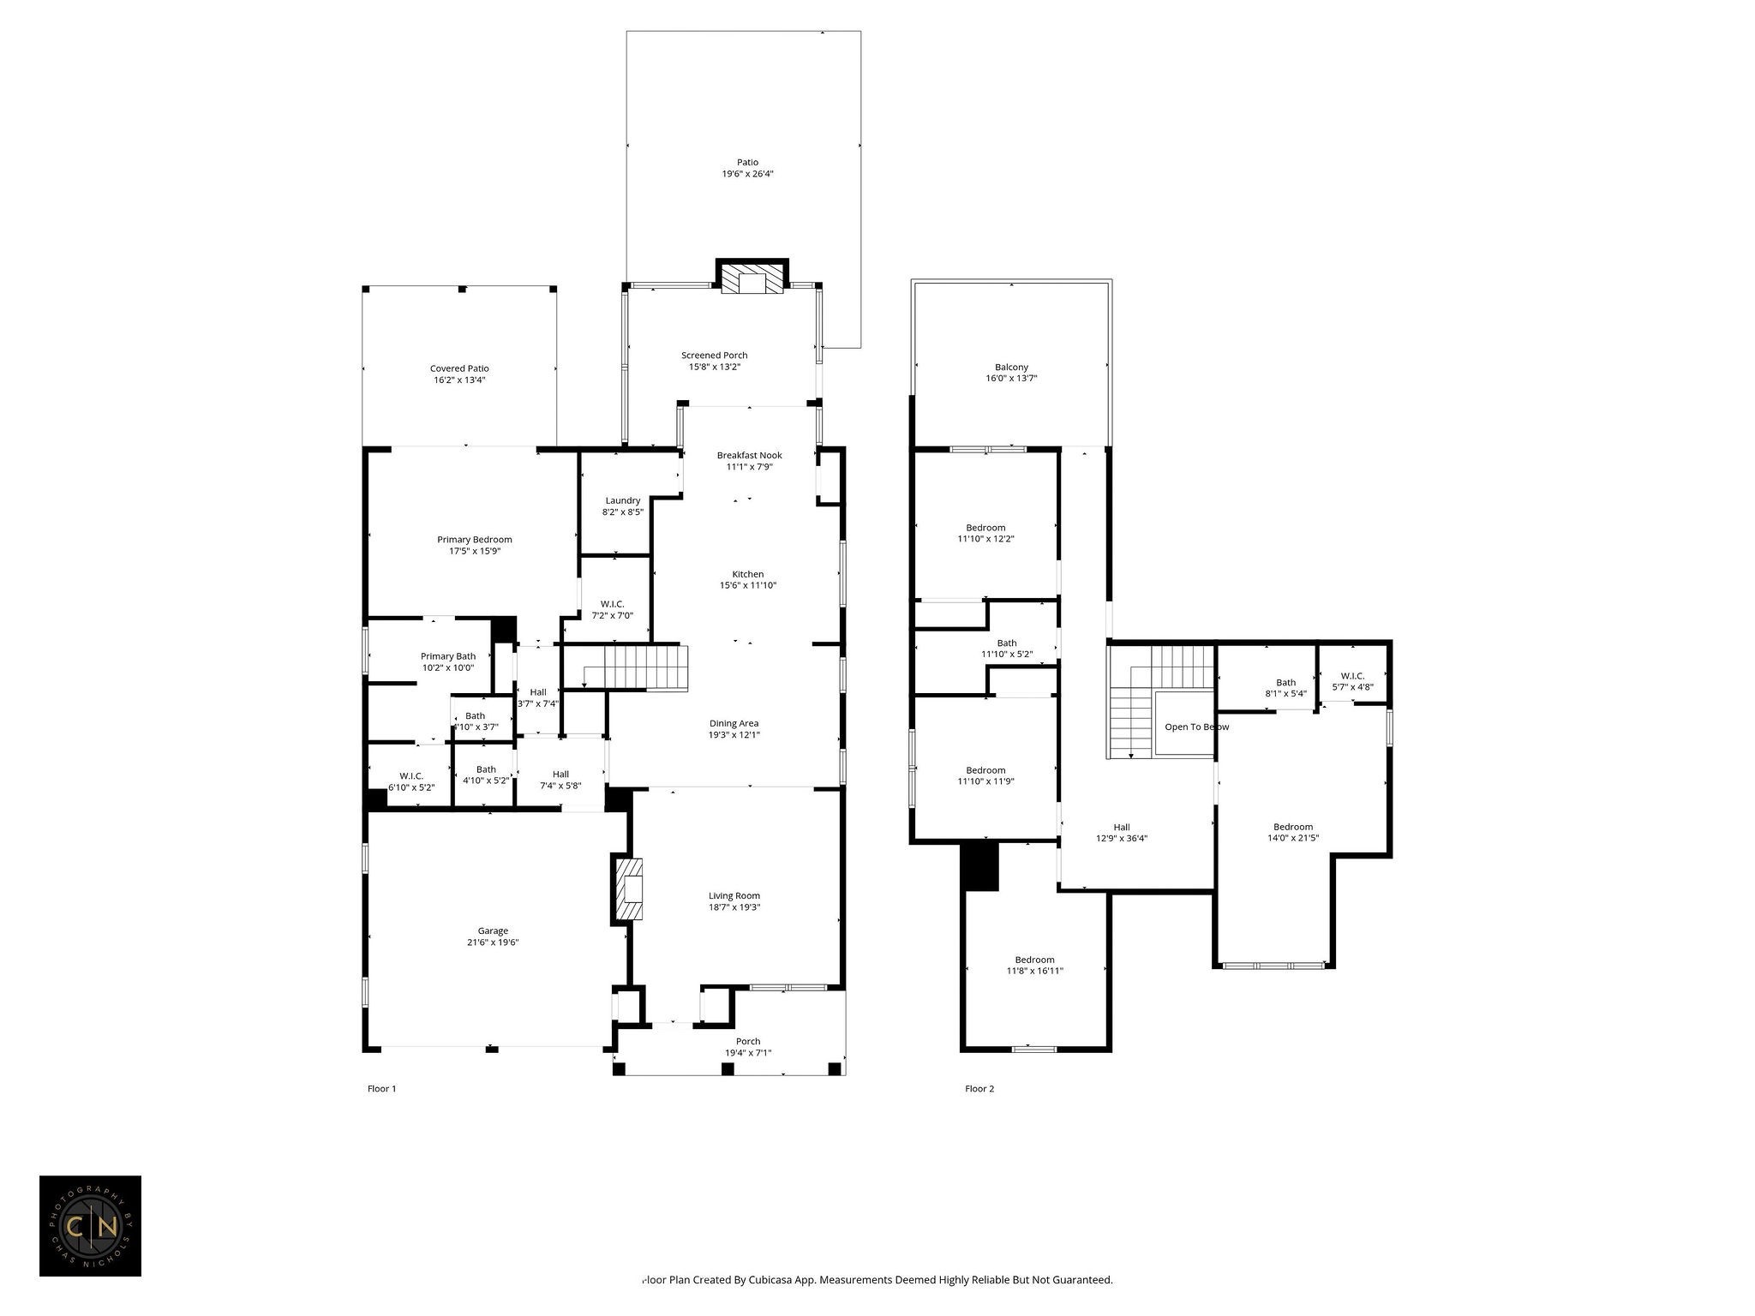
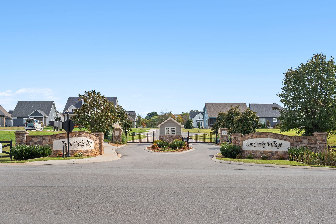
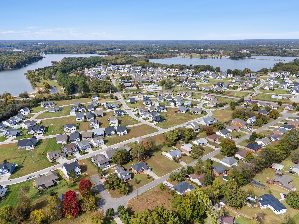
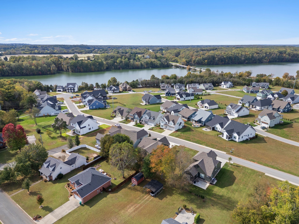
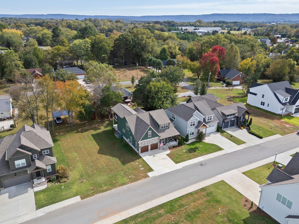
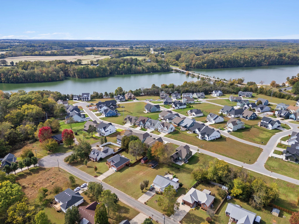
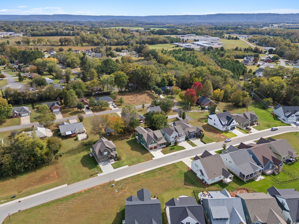
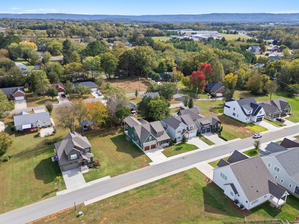
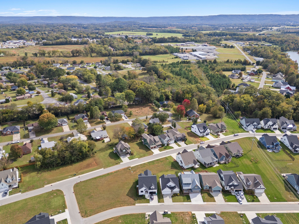
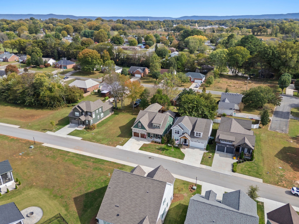
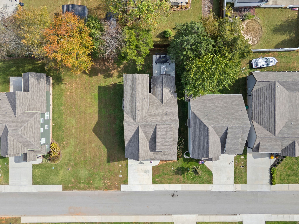
Lake life at its finest -- This beautiful home in Twin Creeks is a MUST SEE and features upgrades galore! From the inviting stone-accented exterior and charming covered front porch to the open and thoughtfully designed interior, every detail of this home exudes quality and comfort. It is rare to find a "high end" home with all the bells and whistles at this price. The open floor plan features a spacious living room with a coffered ceiling, built-in cabinetry and a gas fireplace. Luxury vinyl plank floors flow seamlessly throughout this home; no carpet! The kitchen and dining areas offer beautiful wooden beams, granite countertops, stainless steel appliances including a 4-burner gas cooktop w/griddle; creating a perfect mix of elegance and functionality. The kitchen and dining areas are an ideal focal point for family gatherings and entertaining. Just off the kitchen, a screened porch with gas fireplace opens to expansive outdoor living spaces featuring a built-in grill, refrigerator, and pergola-covered entertaining area. The main-level primary suite boasts a coffered ceiling and direct access to a private covered patio. Upstairs, a second primary suite with an ensuite bath is joined by two additional bedrooms, a bonus room, a third full bath, and an impressive 16' x 13' balcony. Don't miss the chance to experience this impeccably maintained, move-in-ready home that blends luxury, functionality, and a true sense of community. But the true magic is in the lifestyle. Enjoy summer days on the water boating or kayaking, evenings at the community restaurant and bar, and weekends spent at the pools, clubhouse, and social events (with neighbors who soon feel like family!). Whether you're looking for a primary home or a lake getaway, this home offers the best of all worlds - comfort, community, and a life that feels like vacation every day. This home has it all! To save you lots of time and money, this home may be purchased FULLY FURNISHED for an additional $25K.
Details
| MLS # | 3316017 |
|---|---|
| Listing Type | For Sale |
| Style | House |
| HOA Dues | $170 |
| Sub-Type | Resale |
| Status | Active |
| Year | 2021 |
| Days On Site | 93 |
| Listing Provided By | Benchmark Realty, LLC | Shelia Lunsford |
Features
| Bed(s) | 4 |
|---|---|
| Bath(s) | 4 Total |
| SQ Feet | 2,886 |
| Garage | 2 |
| Story(s) | 2 |
| Acreage | 0.13 |
Exterior
| Exterior Features | Balcony |
|---|---|
| Lot Features | Level |
Parking
| Parking Features | Garage Door Opener, Garage Faces Front |
|---|---|
| Garage Yes / No | Yes |
Taxes
| Property | 3757 |
|---|
Area Information
| State | TN |
|---|---|
| County | Franklin County |
| City | Winchester |
| Zip Code | 37398 |
| Area | Franklin County | TN |
| Community Name | Twin Creeks Village Ph Xi |
| School District | Franklin Co High School |
| Elementary School | Clark Memorial School |
| High School | Franklin Co High School |
| Listing VS Median (in Twin Creeks Village Ph Xi) | |
Price: $749,900 low | high Med: $669,950 sqft: 2,886 low | high Med: 2,908 $ / sqft: $260 low | high Med: $231 On site: 93 low | high Med: 49.5 | |
Market Activity 37398
Request a showing
Request a showing
 Listings courtesy of RealTracs MLS as distributed by MLS GRID.
Based on information submitted to the MLS GRID as of November 2, 2026 at 12:05:58 AM PST All data is obtained from various sources and may not have been verified by broker or MLS GRID. Supplied Open House Information is subject to change without notice. All information should be independently reviewed and verified for accuracy. Properties may or may not be listed by the office/agent presenting the information.
The Digital Millennium Copyright Act of 1998, 17 U.S.C. § 512 (the “DMCA”) provides recourse for copyright owners who believe that material appearing on the Internet infringes their rights under U.S. copyright law. If you believe in good faith that any content or material made available in connection with our website or services infringes your copyright, you (or your agent) may send us a notice requesting that the content or material be removed, or access to it blocked. Notices must be sent in writing by email to DMCAnotice@MLSGrid.com.
“The DMCA requires that your notice of alleged copyright infringement include the following information: (1) description of the copyrighted work that is the subject of claimed infringement; (2) description of the alleged infringing content and information sufficient to permit us to locate the content; (3) contact information for you, including your address, telephone number and email address; (4) a statement by you that you have a good faith belief that the content in the manner complained of is not authorized by the copyright owner, or its agent, or by the operation of any law; (5) a statement by you, signed under penalty of perjury, that the information in the notification is accurate and that you have the authority to enforce the copyrights that are claimed to be infringed; and (6) a physical or electronic signature of the copyright owner or a person authorized to act on the copyright owner’s behalf. Failure to include all of the above information may result in the delay of the processing of your complaint.
Contact
Learn More About This Property

| State | TN |
|---|---|
| County | Franklin County |
| City | Winchester |
| Zip Code | 37398 |
| Area | Franklin County | TN |
| Community Name | Twin Creeks Village Ph Xi |
| School District | Franklin Co High School |
| Elementary School | Clark Memorial School |
| High School | Franklin Co High School |
| Listing VS Median (in Twin Creeks Village Ph Xi) | |
Price: $749,900 low | high Med: $669,950 sqft: 2,886 low | high Med: 2,908 $ / sqft: $260 low | high Med: $231 On site: 93 low | high Med: 49.5 | |