

Description
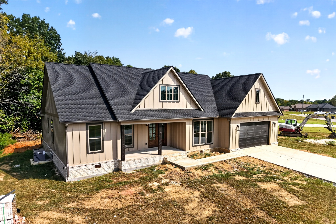
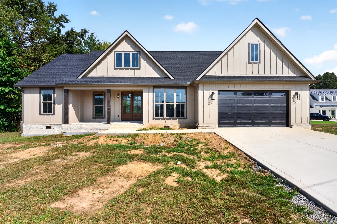
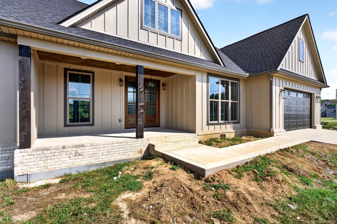
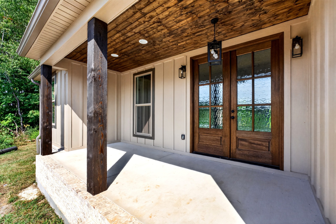
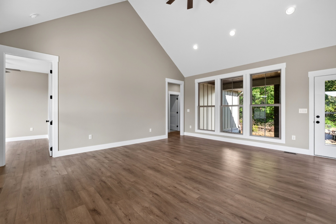
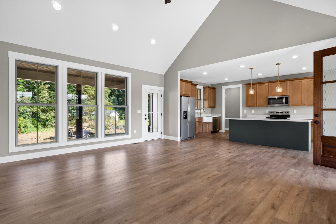
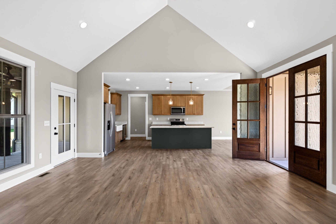
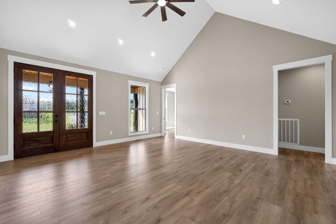
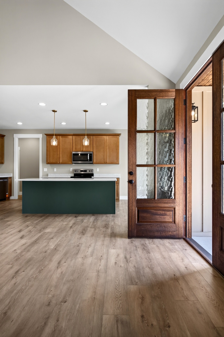
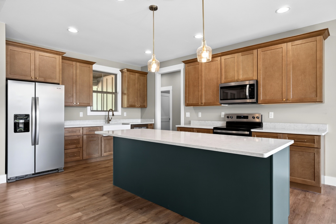
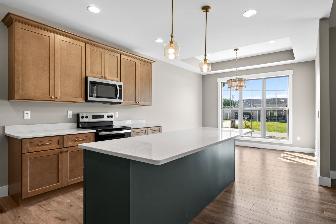
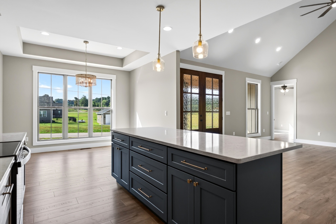
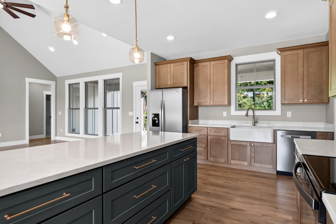
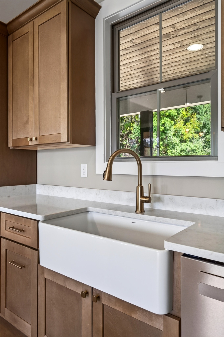
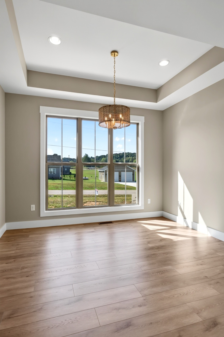
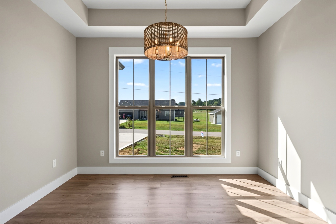
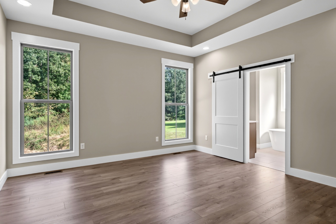
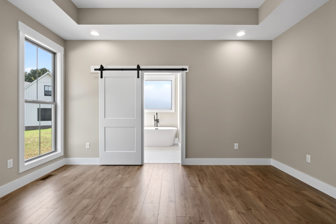
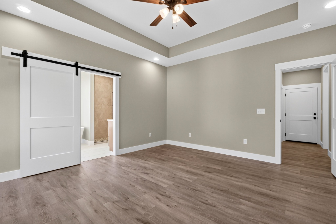
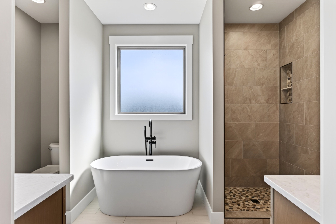
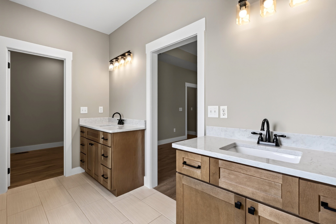
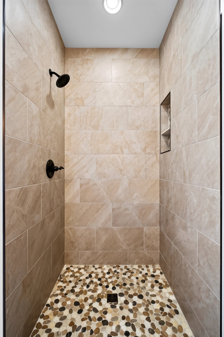
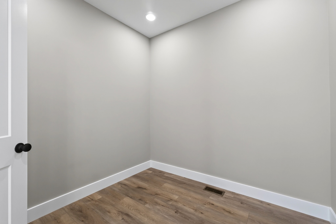
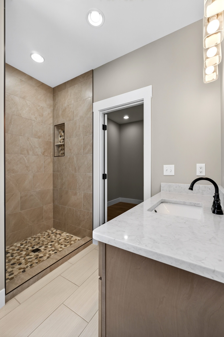
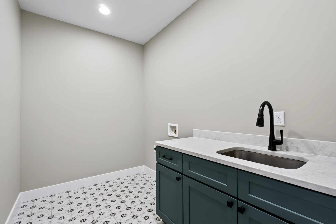
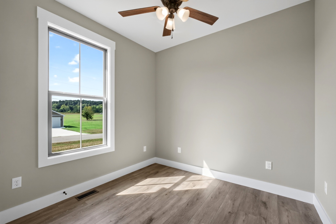
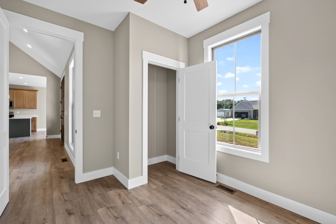
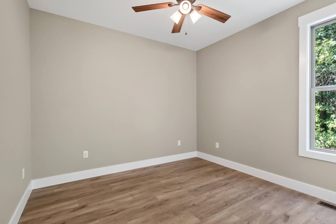
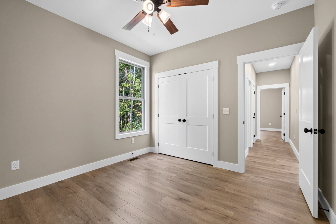
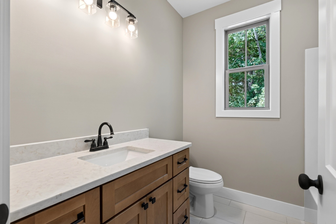
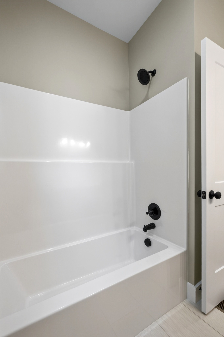
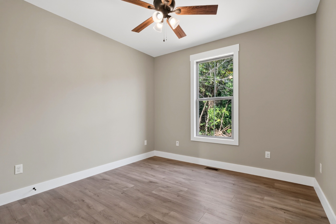
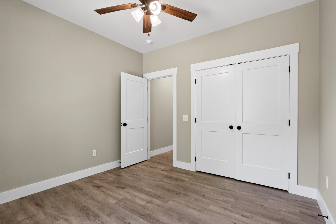
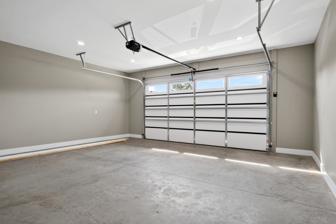
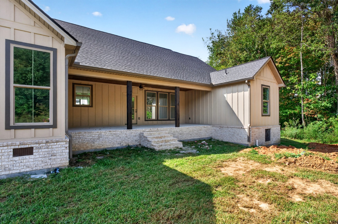
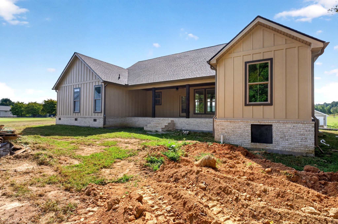
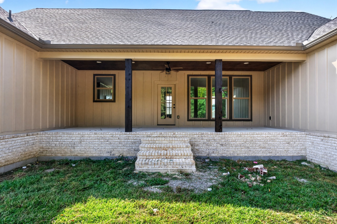
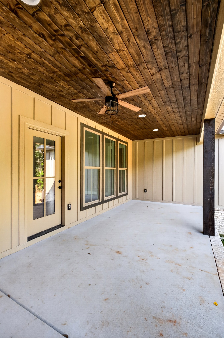
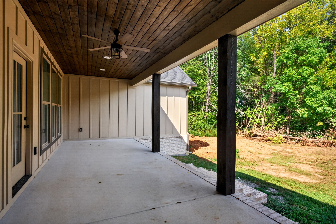
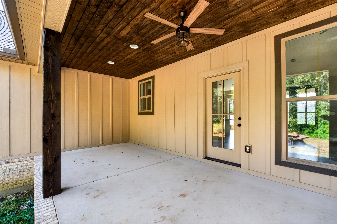
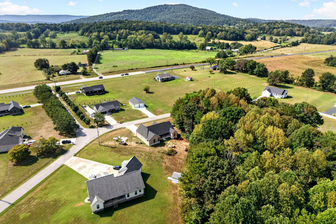
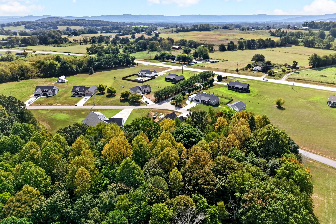
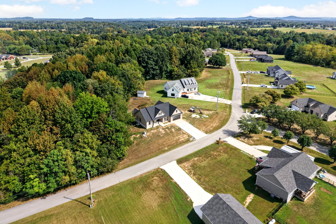
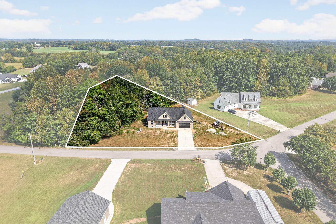
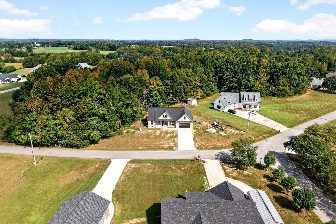
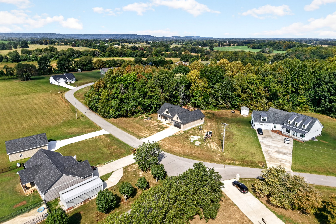
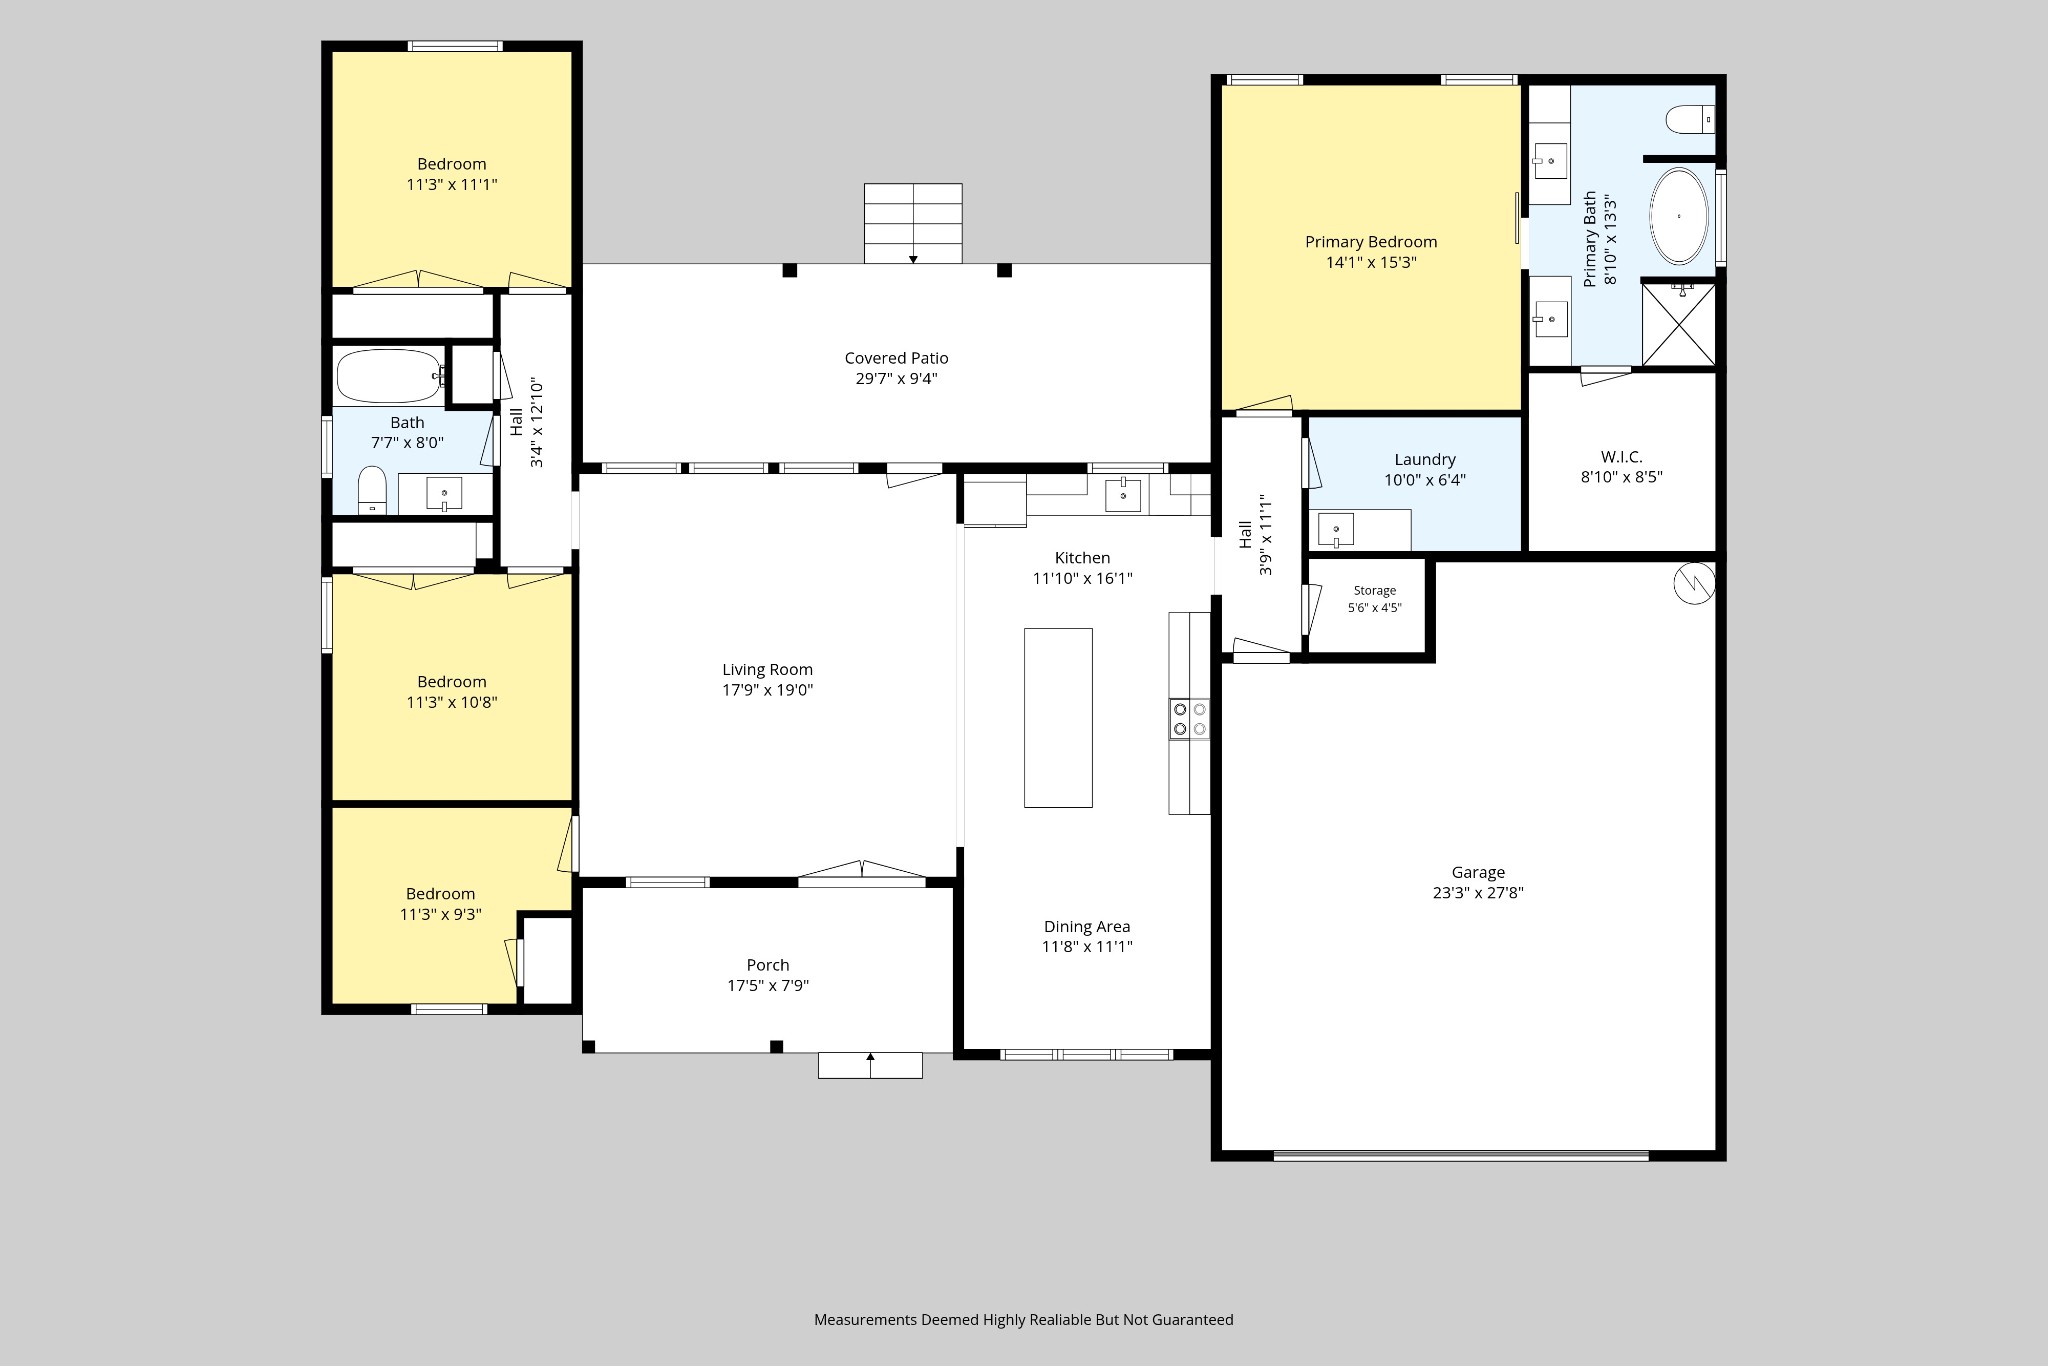
Modern farmhouse style, thoughtful design, and easy one-level living come together in this beautifully finished 4-bedroom, 2-bath home offering approximately 1,850 square feet. Board-and-batten detailing, a covered front porch, double wood entry doors, and an attached two-car garage create an inviting first impression. Inside, the vaulted living room feels bright and open with abundant windows, recessed lighting, and warm flooring that continues throughout the main living areas. The open-concept design connects the living room, kitchen, and dining area, creating a comfortable flow for everyday living and entertaining. The kitchen is anchored by a large island with generous workspace and seating, complemented by quartz countertops, warm wood cabinetry, stainless appliances, a farmhouse sink, and brass-toned fixtures. A tray ceiling and oversized front window bring additional character and natural light to the dining area. The split-bedroom floor plan provides added privacy. The spacious primary suite features a large walk-in closet and an ensuite bath with a double vanity, soaking tub, and custom tiled shower. Three additional bedrooms and a full guest bath are located on the opposite side of the home. The smaller fourth bedroom offers valuable flexibility as a home office, playroom, hobby room, or guest space. A dedicated laundry room and additional interior storage help keep daily life organized. Out back, the covered patio offers an inviting place to grill, gather, and enjoy the outdoors. Convenient access to Highway 111 makes it easy to reach Livingston, Cookeville, and the recreational opportunities of Dale Hollow Lake. Whether you are heading to the lake for the day, commuting to town, or simply enjoying the slower pace of the Upper Cumberland, this home offers comfort, flexibility, and a location that keeps it all within reach.
Details
| MLS # | 3544370 |
|---|---|
| Listing Type | For Sale |
| Style | House |
| Sub-Type | Resale |
| Status | Active Under Contract |
| Year | 2026 |
| Days On Site | 51 |
| Listing Provided By | The Realty Firm | Ashley Martin |
Features
| Bed(s) | 4 |
|---|---|
| Bath(s) | 2 Total |
| SQ Feet | 1,850 |
| Garage | 2 |
| Basement | Y |
| Story(s) | 1 |
| Acreage | 1.07 |
Exterior
| Lot Features | Cleared, Wooded |
|---|
Parking
| Parking Features | Garage Faces Front, Concrete, Driveway |
|---|---|
| Garage Yes / No | Yes |
Area Information
| State | TN |
|---|---|
| County | Overton County |
| City | Monroe |
| Zip Code | 38573 |
| Area | Overton County | TN |
| Community Name | Wildwood Acres |
| School District | Livingston Academy |
| Elementary School | A H Roberts Elementary |
| High School | Livingston Academy |
| Listing VS Median (in Wildwood Acres) | |
Price: $439,900 low | high Med: $439,900 sqft: 1,850 low | high Med: 1,850 $ / sqft: $238 low | high Med: $238 On site: 51 low | high Med: 51 | |
Market Activity 38573
Request a showing
Request a showing
 Listings courtesy of RealTracs MLS as distributed by MLS GRID.
Based on information submitted to the MLS GRID as of October 29, 2026 at 7:13:16 AM PDT All data is obtained from various sources and may not have been verified by broker or MLS GRID. Supplied Open House Information is subject to change without notice. All information should be independently reviewed and verified for accuracy. Properties may or may not be listed by the office/agent presenting the information.
The Digital Millennium Copyright Act of 1998, 17 U.S.C. § 512 (the “DMCA”) provides recourse for copyright owners who believe that material appearing on the Internet infringes their rights under U.S. copyright law. If you believe in good faith that any content or material made available in connection with our website or services infringes your copyright, you (or your agent) may send us a notice requesting that the content or material be removed, or access to it blocked. Notices must be sent in writing by email to DMCAnotice@MLSGrid.com.
“The DMCA requires that your notice of alleged copyright infringement include the following information: (1) description of the copyrighted work that is the subject of claimed infringement; (2) description of the alleged infringing content and information sufficient to permit us to locate the content; (3) contact information for you, including your address, telephone number and email address; (4) a statement by you that you have a good faith belief that the content in the manner complained of is not authorized by the copyright owner, or its agent, or by the operation of any law; (5) a statement by you, signed under penalty of perjury, that the information in the notification is accurate and that you have the authority to enforce the copyrights that are claimed to be infringed; and (6) a physical or electronic signature of the copyright owner or a person authorized to act on the copyright owner’s behalf. Failure to include all of the above information may result in the delay of the processing of your complaint.
Contact
Learn More About This Property

| State | TN |
|---|---|
| County | Overton County |
| City | Monroe |
| Zip Code | 38573 |
| Area | Overton County | TN |
| Community Name | Wildwood Acres |
| School District | Livingston Academy |
| Elementary School | A H Roberts Elementary |
| High School | Livingston Academy |
| Listing VS Median (in Wildwood Acres) | |
Price: $439,900 low | high Med: $439,900 sqft: 1,850 low | high Med: 1,850 $ / sqft: $238 low | high Med: $238 On site: 51 low | high Med: 51 | |